Plan ahead New Doors · Lambeth
Insulated Steel Garage Door Installation in Lambeth
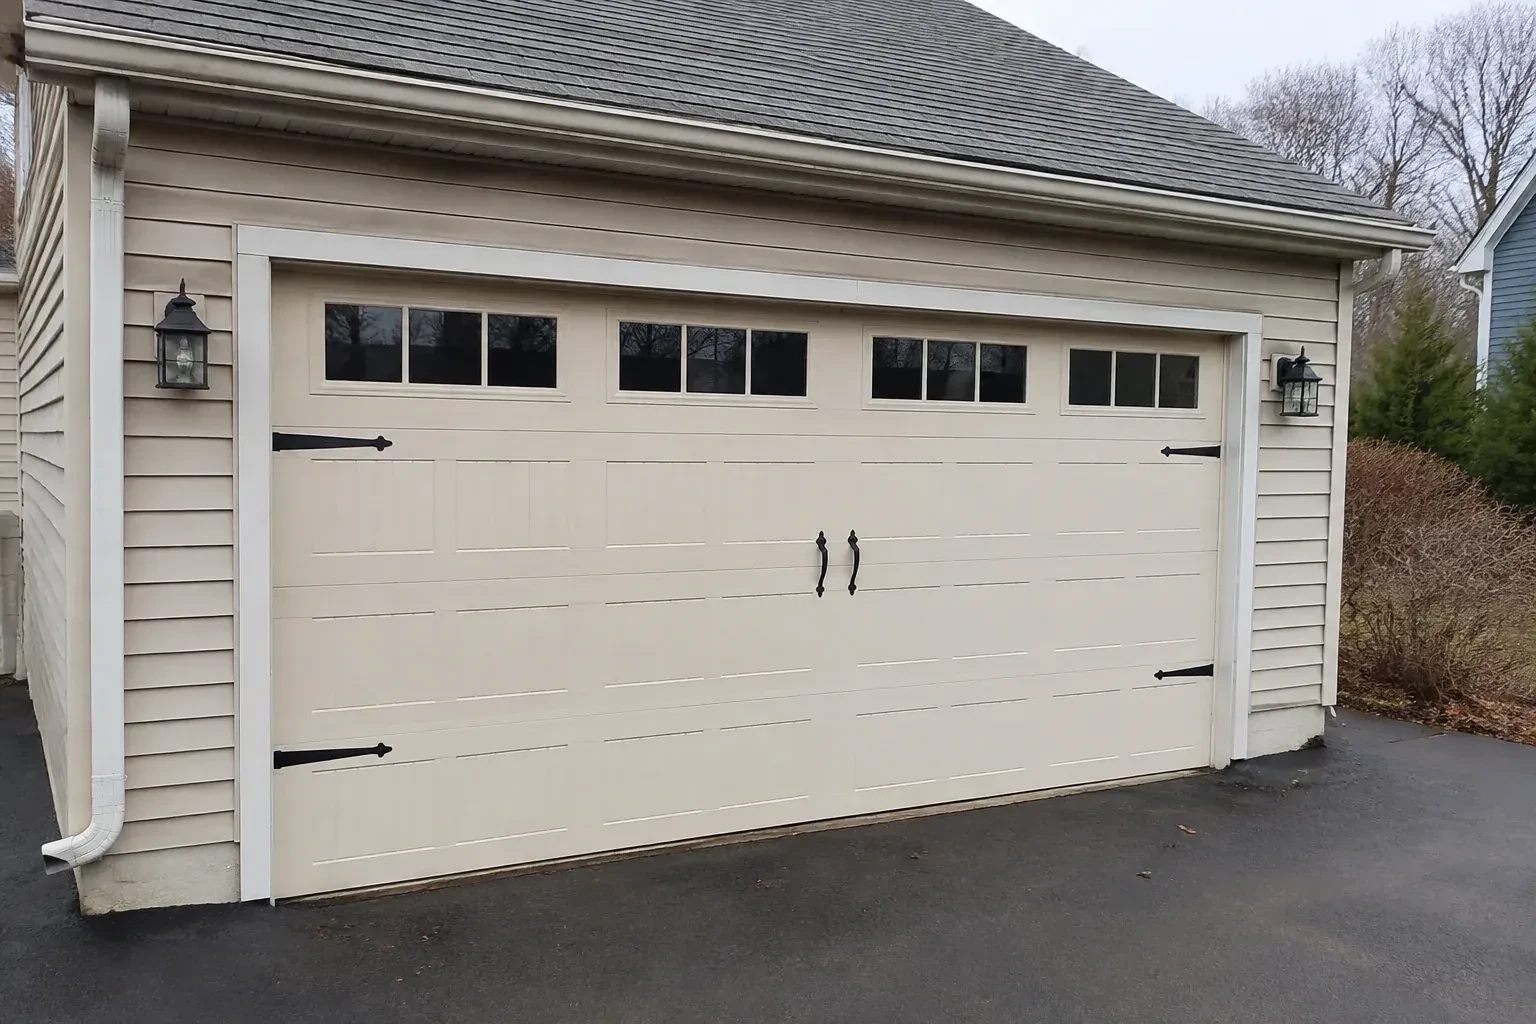
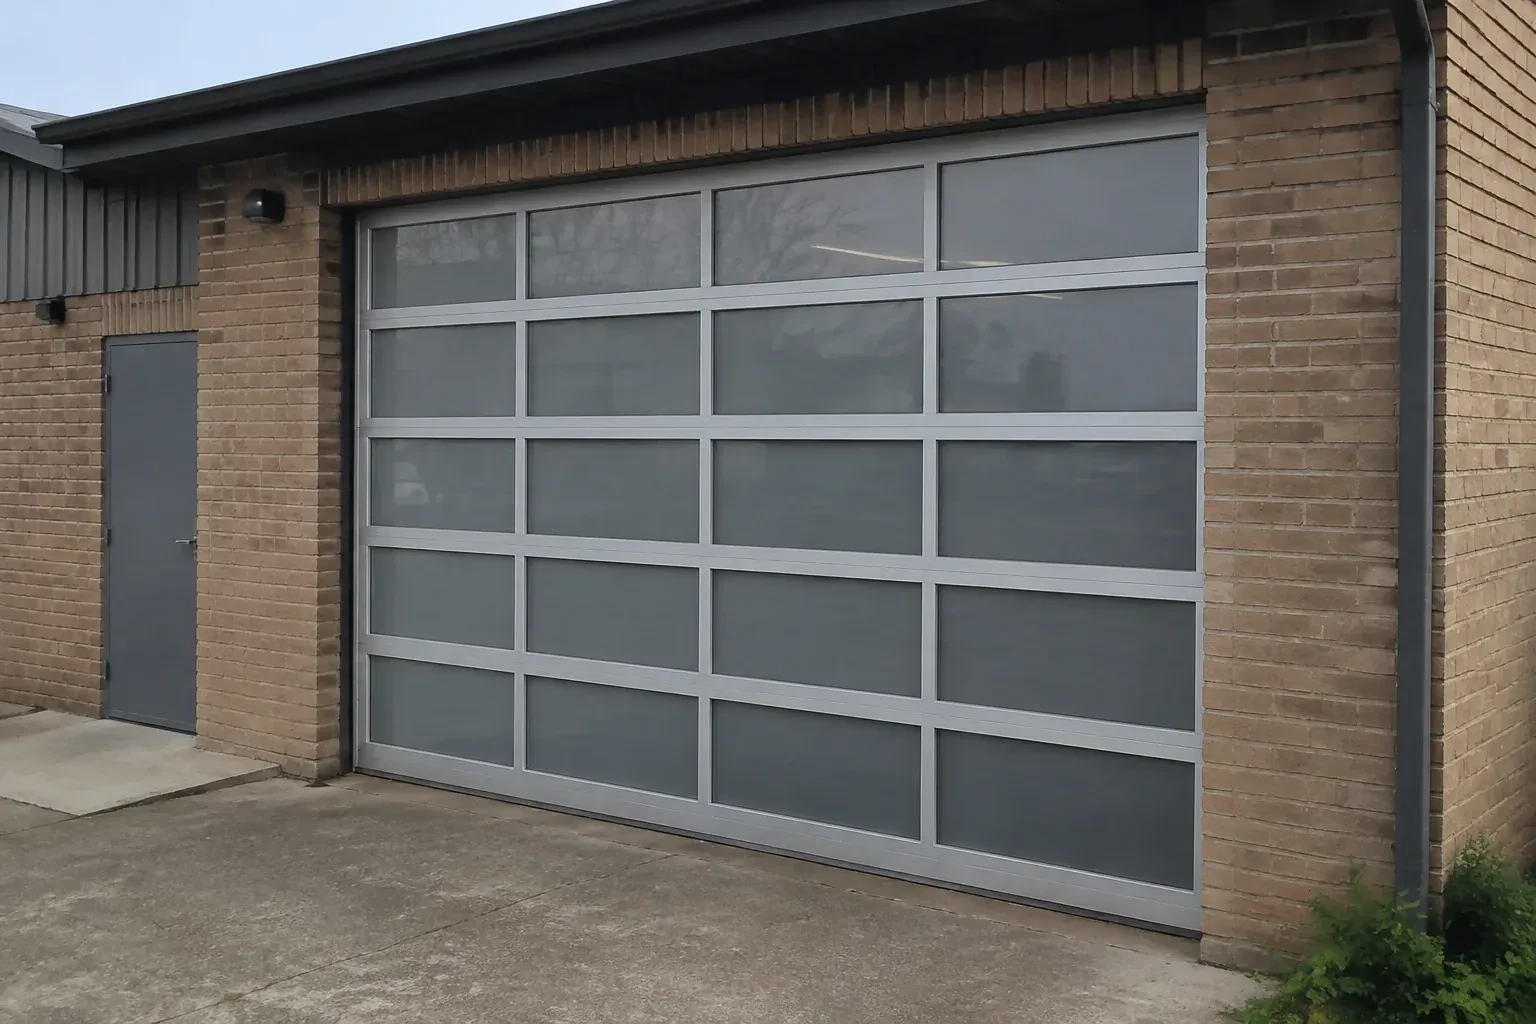
You want windows for natural light without turning the garage into a cold glass wall. The glazing layout, insulated sections and door weight all need to be selected as one working system.
Call now · open 24/7(226) 270-3930In plain words
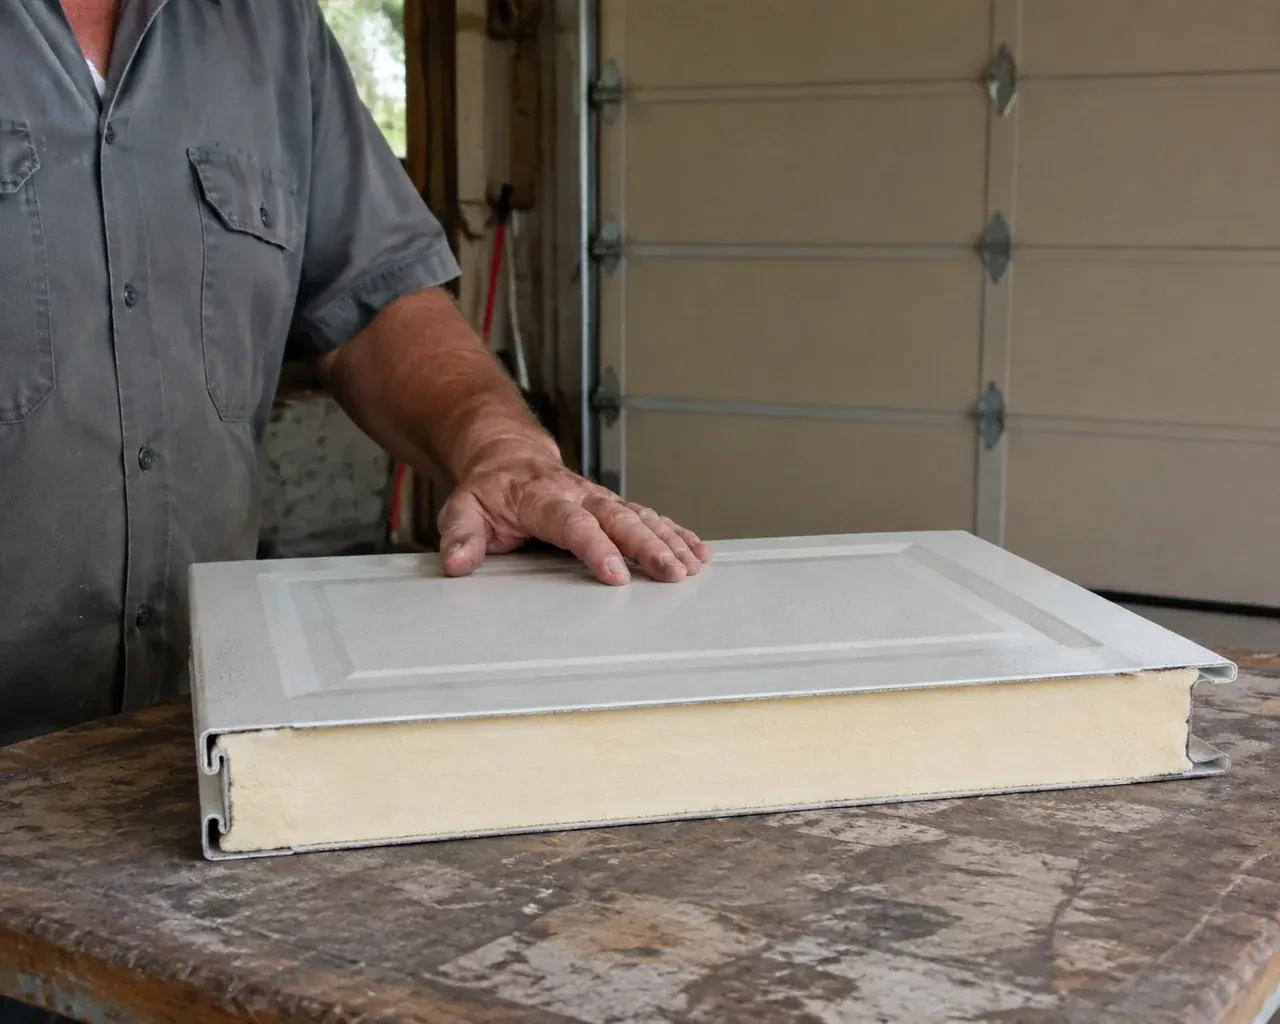
Windows can be incorporated into an insulated steel garage door when light and appearance are priorities. Their size, placement and glazing type affect the section design, privacy, thermal characteristics and door weight, so those choices are settled before ordering. Accurate opening measurements also confirm whether the preferred panel layout will look proportionate once installed. On site, the glazed sections are handled and aligned with the rest of the assembly, reinforcement is added where specified, and the finished door is balanced, sealed and tested through complete opening and closing cycles.
How the visit goesThe room above your attached garage stays chilly while the steel door below feels cold to the touch. Light shows at the edges, and every winter wind seems to find the gaps around the opening.
Insulated Steel Garage Door Installation · Lambeth
How the visit goes
- 1
Checking jambs, header and supports
Tracks, spring anchors and rear hangers need sound places to attach. The installer examines the jamb material, header area and ceiling framing, looking for loose trim, damaged wood, masonry conditions or coverings that hide the intended fastening surface. Existing holes and brackets are noted, but their presence is not treated as proof that they suit the new system. Where framing or another trade must prepare an attachment point, that responsibility is identified before the door is ordered so installation day has a clear, workable plan.
- 2
Controlled removal of the existing assembly
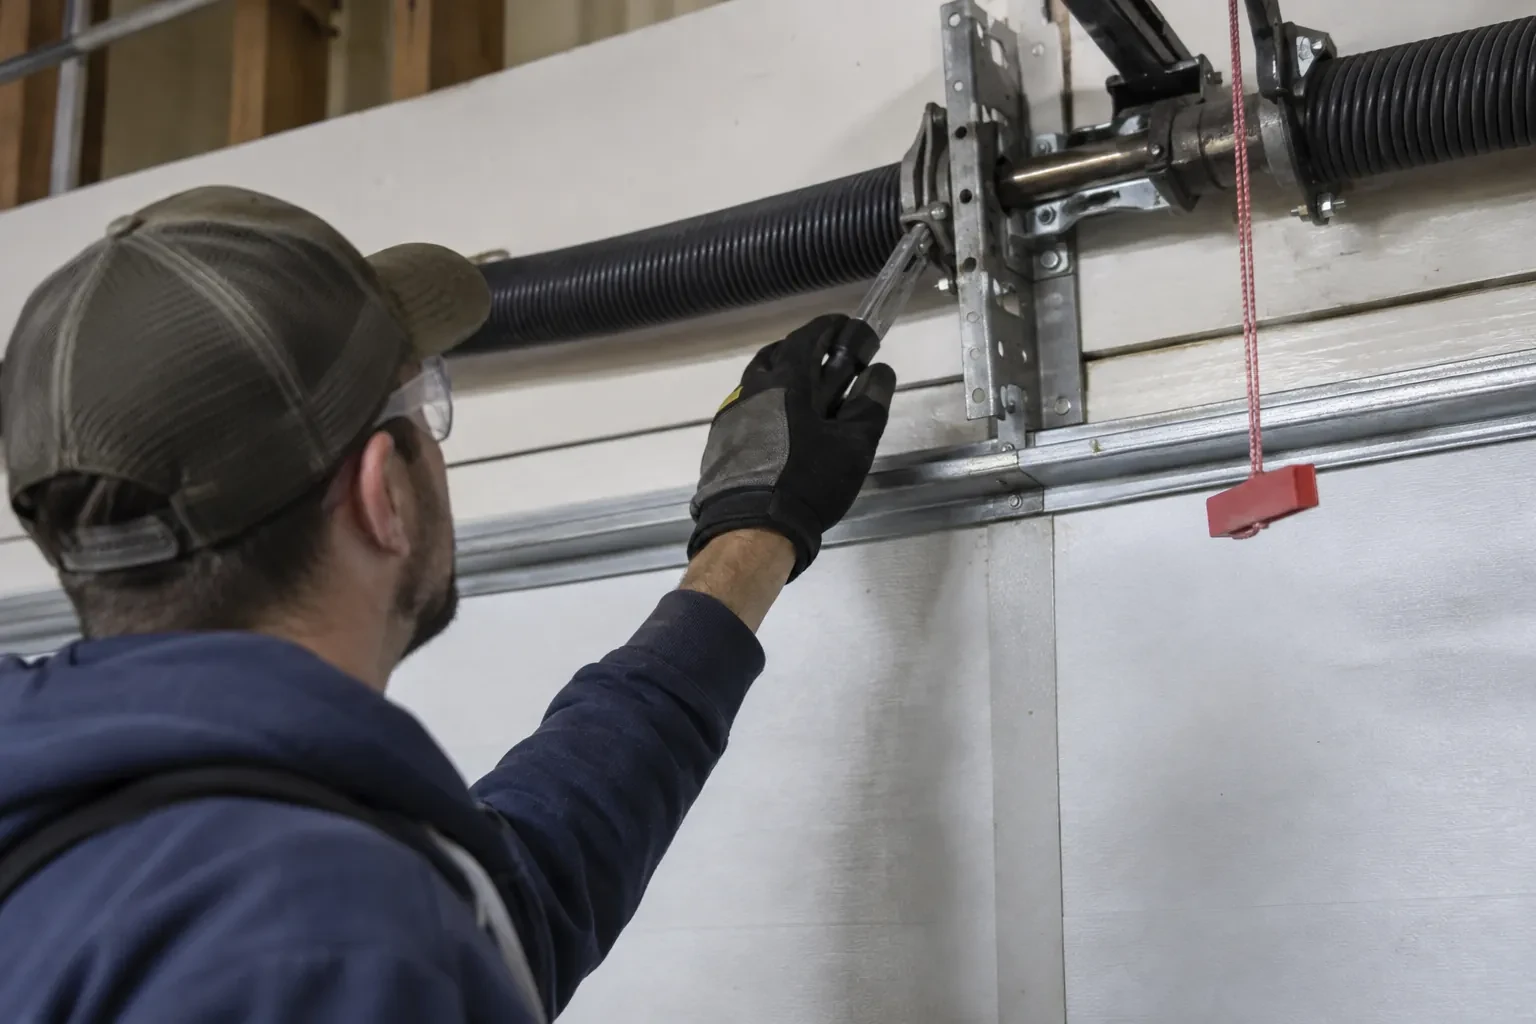
Removal starts with the door closed and the work area secured. The operator is disconnected, and the installer manages spring tension with the correct winding or containment procedures for the counterbalance type. Lift cables, bottom fixtures and loaded hardware are handled in a deliberate sequence before sections and tracks come away. Reusable property is separated from material designated for disposal. With the opening clear, attachment surfaces and measurements are checked again, giving the new installation a clean reference rather than building over old brackets or uncertain alignment.
- 3
Product records kept with the system
The closeout package identifies the door, section construction, hardware arrangement and operator connection, along with relevant manuals and care information. Recorded measurements or order details can help if a section, seal or roller is needed years later. Test notes establish that manual balance, full travel and applicable safety responses were reviewed at completion. Keeping these papers near the garage gives a future technician a reliable starting point and helps the owner request compatible components without guessing from colour, shape or approximate age.
In the van
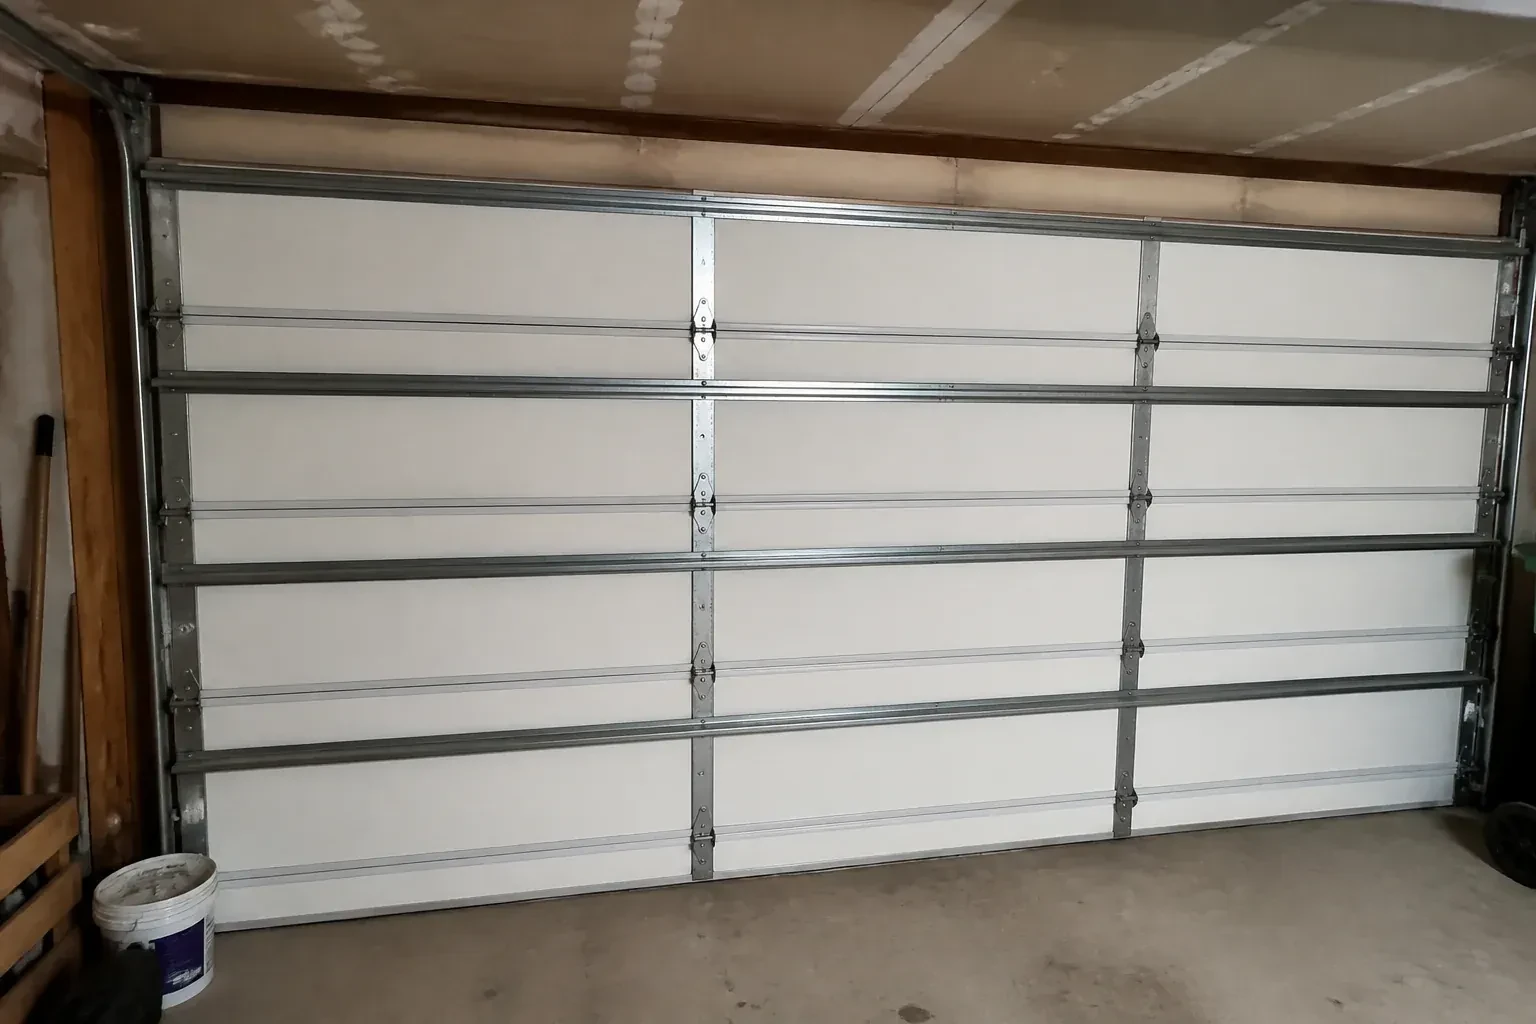
- Horizontal tracks
- Reinforcement struts
- Track rollers
- Insulated steel sections
- Section hinges
What affects the quote
- 1
Site access and staging
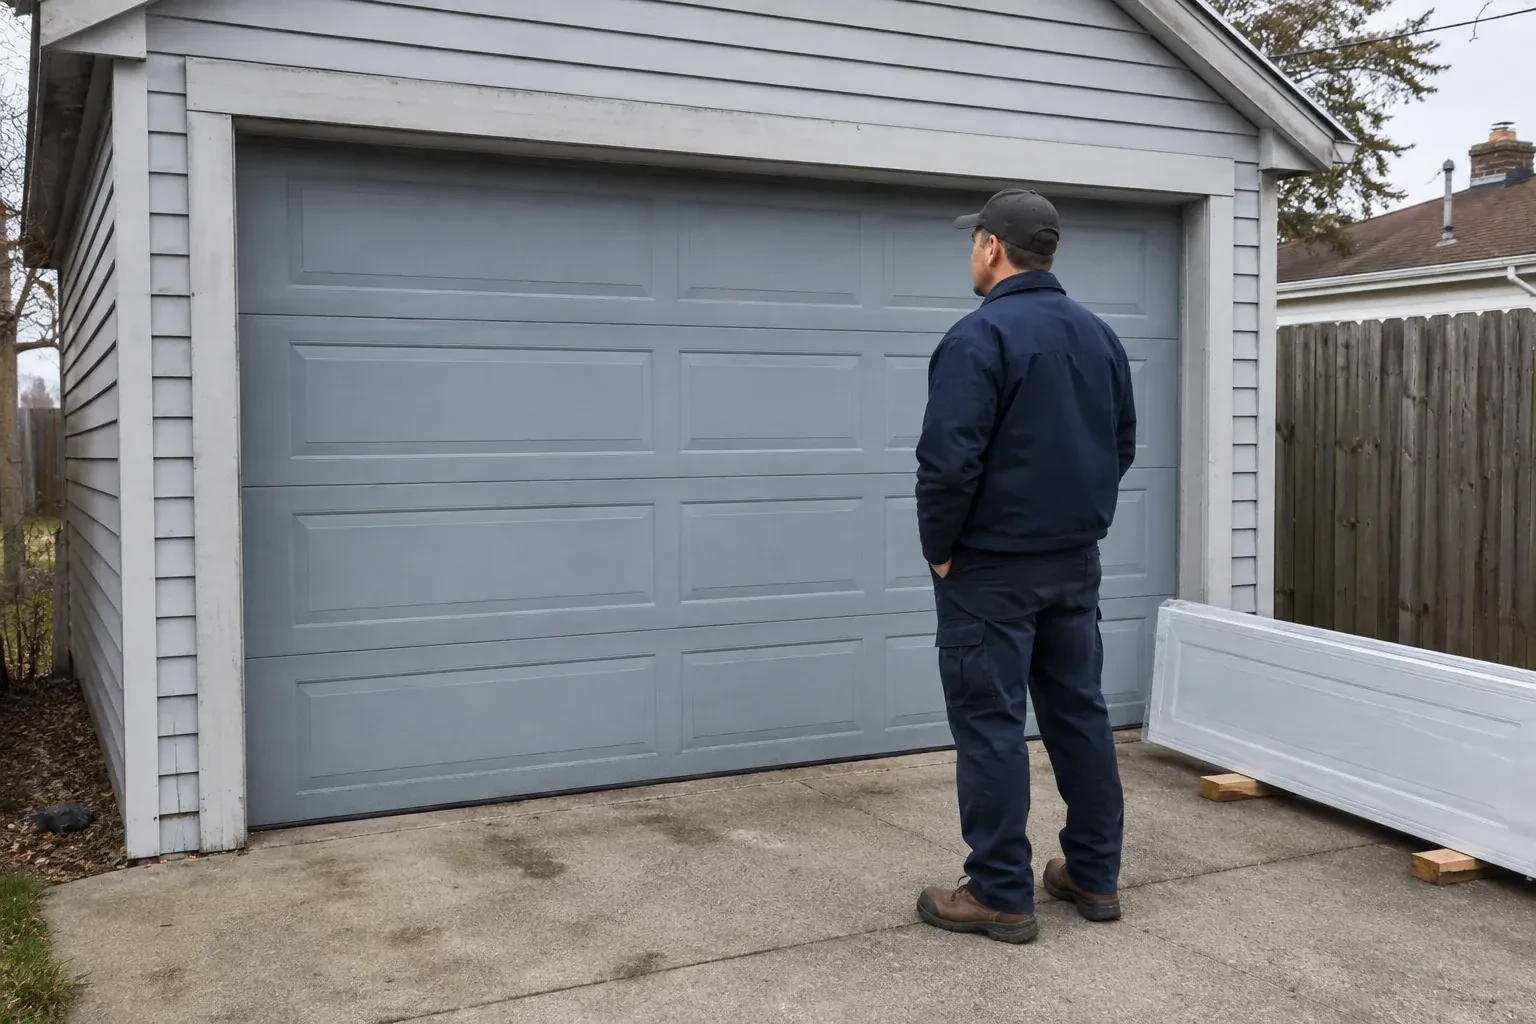
Wide sections and long track pieces need room for unloading and assembly. Restricted access, occupied storage areas or limited indoor workspace affect project organization.
- 2
Opener integration
Connecting an existing compatible operator differs from installing a new one. Reinforcement, controls, sensors, rail position, travel setup and testing define this portion.
- 3
Counterbalance system
Door weight and travel determine spring, shaft, drum or extension hardware requirements. The specified counterbalance is itemized as part of the matched operating system.
Same fees day, night or weekend.
Insulated Steel Garage Door Installation: questions
How should I prepare the garage for installation?
Move vehicles out and clear floor space across the full width of the opening plus a useful working area inside. Remove hanging items, bicycles and storage that intrude into the track or ceiling zone. Provide access to electrical controls and keep pets away from the work area. The installer can identify any unusually large staging space needed for wide sections beforehand.
What safety checks are done after installation?
The installer first checks manual balance, cable tracking, roller travel, track supports, fasteners and the fully open and closed positions. If an operator is connected, complete powered cycles follow. Photo-eye response, contact reversal according to the operator instructions, wall controls and emergency release are demonstrated. The customer also receives guidance on safe gripping points and keeping clear of section joints.
Why is manual balance tested before the opener?
The electric operator is intended to move a correctly counterbalanced door, not substitute for spring adjustment. Disconnecting it lets the installer feel resistance directly and observe whether the door remains manageable at different positions. This check can reveal track binding, cable differences or an unsuitable counterbalance setting before powered limits and safety functions are tuned around the completed assembly.
Insulated Steel Garage Door Installation near you
Middlesex, Ontario
Lambeth information
- Town
- Lambeth, Middlesex, Ontario
- In business
- 12 years
- Hours
- Open 24/7 · nights, weekends and holidays, same fees
- Phone
- (226) 270-3930
- Visits
- On-site assessment preferred. Request a visit or call.
What the census means at the door
52%
Older homes. About 52% of homes in London were built in 1980 or earlier, according to the 2021 Census.
In a mature neighbourhood the garage door is often the single largest feature of the front elevation, so keeping the original look matters. Modern insulated doors come in raised-panel and carriage styles that echo the older designs while running on today's torsion hardware.
49%
A mix of homes. Single-detached houses make up about 49% of homes in London (2021 Census).
Where housing is mixed, the doors are mixed as well: wide insulated doubles, narrow singles in rows and the occasional rolling door on a small commercial unit at the corner. Spring type, cable length and opener strength are matched to each door individually.
Nearby
Open 24/7
Request a visit
You want windows for natural light without turning the garage into a cold glass wall.
Call now · open 24/7(226) 270-3930- On-site assessment preferred
- Same fees day, night or weekend
- 12 years in business